
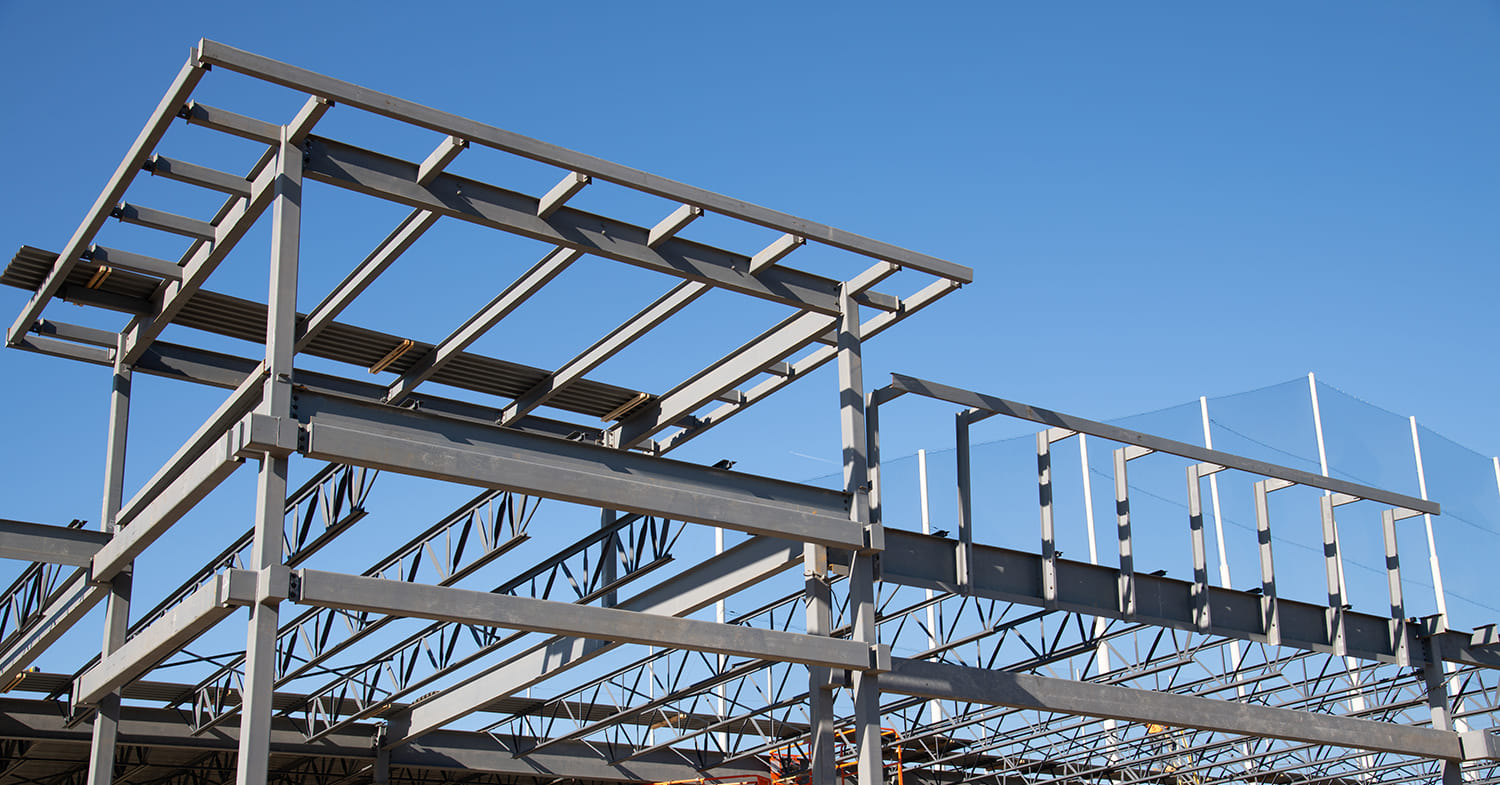
Metal buildings have become a practical choice for businesses, agricultural operations, workshops, warehouses, recreational facilities, and many other applications because they combine durability with flexible design options. While the finished structure may look straightforward from the outside, a successful project involves several coordinated stages that begin well before the first piece of steel arrives at the jobsite.
Understanding the metal building construction process can make planning a new project much easier, particularly when you know what decisions must be made early and what happens during each phase. From developing the initial building concept to completing the exterior panels and interior features, each step contributes to the strength, functionality, and long-term performance of the finished building.
The Process Starts With Understanding the Building’s Purpose
Before dimensions, materials, or construction schedules are finalized, the project needs a clear purpose. A metal building designed for agricultural equipment will have different requirements than a commercial warehouse, vehicle maintenance shop, manufacturing space, or recreational facility, even when the buildings have similar overall square footage.
Owners should consider how the building will be used today while also thinking about future needs. Ceiling height, clear-span space, equipment access, vehicle traffic, storage requirements, office areas, doors, windows, ventilation, and potential expansion can all influence the building design. Addressing these details during the planning stage is usually much easier than attempting to modify the structure after construction has begun.
Site conditions also matter because the building must work with the property rather than simply fit within its boundaries. Drainage patterns, utility access, road entrances, setbacks, soil conditions, surrounding buildings, and local development requirements can affect where the structure should be positioned and how the project moves forward.
How Is a Metal Building Designed?
Once the general requirements are established, the building can begin taking shape through the design and engineering process. Dimensions such as width, length, eave height, roof slope, and bay spacing are determined according to the intended use of the structure and the characteristics of the property.
Metal building systems are commonly engineered around primary structural frames, secondary framing members, roof panels, wall panels, and connections that work together as a complete system. Rather than treating each component as an isolated part, engineers consider how loads move throughout the structure and eventually transfer into the foundation.
Building codes and environmental conditions play an important role during engineering as well. Wind speeds, snow loads, seismic requirements, exposure conditions, and other regional factors may affect structural specifications, which is why metal buildings must be designed for their actual location rather than treated as interchangeable structures.
Site Preparation Creates the Foundation for Everything Else
Construction cannot begin effectively until the site is properly prepared. Depending on the property, preparation may involve clearing vegetation, removing unsuitable material, grading the building pad, establishing drainage, and preparing access for construction vehicles and equipment.
A properly prepared site helps prevent problems later in the project. Poor drainage, uneven grading, or unstable soil can create complications for foundations, concrete slabs, surrounding pavement, and the long-term performance of the property, making careful site work an important part of the overall metal building construction process.
Utilities may also need to be considered during this stage. Water, sewer, electrical service, gas lines, telecommunications, and other infrastructure should be coordinated with the building layout so that contractors are not forced to work around avoidable conflicts after structural construction has started.
The Foundation Must Match the Engineered Building
Although steel provides the visible structural framework, the foundation supports the loads generated by the building and transfers them into the ground. Foundation requirements depend on factors such as building size, structural loads, soil conditions, local codes, and the specific engineering of the metal building system.
Concrete footings, piers, grade beams, slabs, or combinations of these elements may be used depending on the project. Anchor bolts are particularly important because they establish the connection between the concrete foundation and the steel columns that will eventually support the structure.
Accuracy during foundation construction is critical. Anchor bolts that are positioned incorrectly can create significant challenges when crews begin erecting the steel framing, which is why dimensions and elevations should be checked carefully before concrete work is considered complete.
Fabrication Turns the Building Plans Into Structural Components
After engineering is finalized, the steel components can be fabricated according to the specifications developed for the project. Columns, rafters, secondary framing members, panels, connection plates, and other building components are manufactured so they can be assembled efficiently once they reach the site.
One advantage of metal building systems is that much of this work occurs in a controlled fabrication environment rather than being created piece by piece in the field. Components can be cut, drilled, formed, and prepared according to engineered plans before shipment, helping simplify the erection process when everything arrives at the construction site.
Careful coordination between fabrication and site preparation is still essential. Ideally, the foundation and jobsite should be ready when the building package is delivered so materials can be staged properly without creating unnecessary delays or congestion.
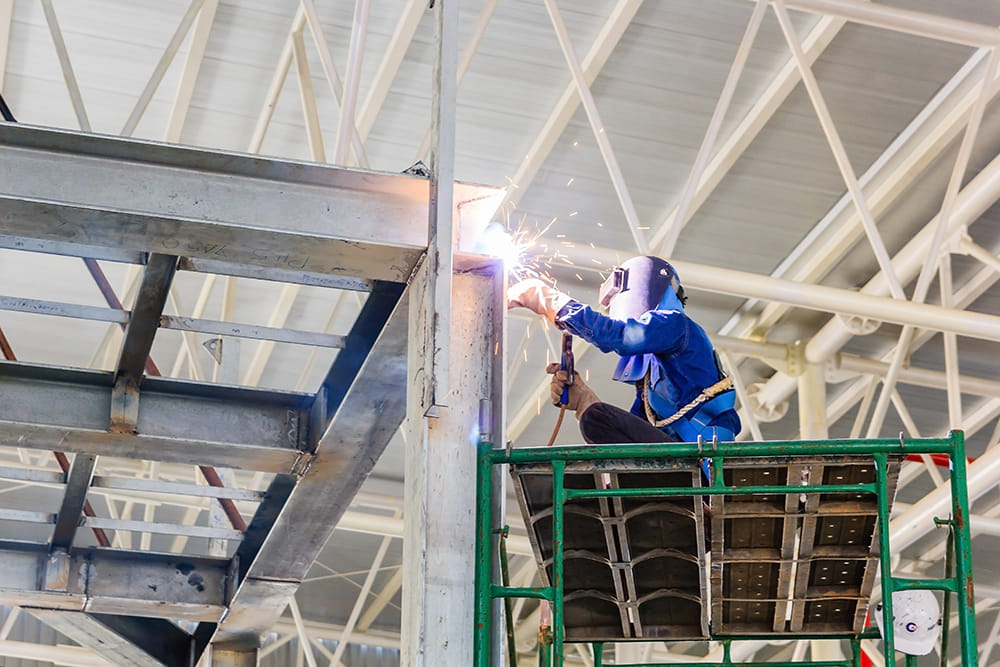
What Happens When the Steel Arrives?
Delivery represents an important transition because the project begins moving from preparation into visible structural construction. Steel members and building components are unloaded, organized, and staged according to the planned erection sequence.
Proper staging can make a substantial difference in efficiency. Large structural members should remain accessible to lifting equipment, while smaller components need to be stored in locations where crews can identify and retrieve them without repeatedly moving other materials.
Weather and ground conditions should also be considered when materials are delivered. A jobsite that becomes muddy, congested, or difficult for equipment to navigate can slow construction even when the building package itself arrives exactly as scheduled.
Steel Erection Brings the Building Frame to Life
Structural erection is often the most recognizable stage of metal building construction because the building begins to take its final form quickly. Primary steel frames are assembled and raised, typically beginning with columns and rafters that create the major structural bays of the building.
As each section is erected, temporary bracing may be used to keep the structure stable until additional framing members are installed. Crews progressively connect the primary frames while adding components that help tie the system together.
Precision remains important throughout this stage. The structure must be properly aligned, plumbed, and braced according to the erection drawings so that wall panels, roof panels, doors, and other components fit correctly later in the process.
Secondary Framing Adds Support Between the Main Frames
Primary frames provide much of the building's structural strength, although they are only part of the complete system. Secondary framing members, including girts and purlins, connect the primary frames and provide support for exterior wall and roof panels.
Purlins generally run along the roof between major frames, while girts perform a similar function along the walls. Additional structural components may be installed around openings, corners, roof edges, and other areas that require support.
These members help distribute loads throughout the building while also creating attachment points for exterior materials. Once the primary and secondary framing systems are assembled, the structure begins resembling the framework that will ultimately support the completed building envelope.
Roofing and Wall Panels Enclose the Structure
After the framing is properly positioned and secured, installation of the exterior building envelope can begin. Metal roof panels are attached to the framing system using appropriate fasteners, closures, sealants, and flashing details intended to create a durable weather-resistant surface.
Wall panels are installed around the exterior in a similar manner, although doors, windows, vents, louvers, and other planned openings must be incorporated into the layout. Careful alignment helps maintain consistent panel lines and gives the finished building a clean appearance.
Weatherproofing details deserve particular attention because water often finds weaknesses around penetrations, roof transitions, trim pieces, and improperly sealed connections. Proper installation is therefore just as important as the quality of the panels themselves when considering the building's long-term performance.
When Are Insulation and Interior Systems Installed?
Insulation may be incorporated during exterior panel installation or added through another system, depending on the building design. The appropriate approach depends heavily on how the structure will be used, particularly whether it will be conditioned, occupied regularly, or used primarily for equipment and material storage.
Mechanical, electrical, plumbing, and fire-protection systems are typically coordinated with the building once the structural layout is established. Their installation schedule can vary because some components must be placed before walls or ceilings are finished, while others are easier to complete after the building has been enclosed.
Interior construction can range from very limited work to a complete commercial build-out. Some metal buildings remain mostly open inside, while others include offices, restrooms, mezzanines, equipment rooms, finished ceilings, partition walls, or climate-controlled production areas.
Doors, Windows, and Accessories Complete the Building Envelope
Openings are essential to the way a metal building functions, particularly when vehicles, equipment, employees, customers, or large materials move through the space. Overhead doors, personnel doors, storefront systems, windows, loading areas, and specialty openings must therefore be positioned according to both operational needs and structural requirements.
Accessories can include gutters, downspouts, roof vents, ridge ventilation, canopies, awnings, skylight systems, and exterior trim. While some of these components may appear minor compared with the main steel structure, they can have a major effect on drainage, ventilation, appearance, and daily building usability.
Careful planning during the design stage ensures that these features feel integrated into the building rather than added as an afterthought.
Concrete and Exterior Site Work May Continue Around the Building
Depending on how the project is sequenced, concrete work may take place at several points during construction. Some buildings have slabs placed earlier in the schedule, while others may have portions of the interior concrete completed after structural erection.
Exterior concrete, sidewalks, loading areas, aprons, parking surfaces, drainage improvements, and access roads may also be completed as the project progresses. Sequencing these areas properly helps keep heavy construction equipment from damaging finished surfaces unnecessarily.
Final grading is especially important because water should move away from the building rather than collect around the foundation. Effective drainage supports the long-term condition of both the building and the surrounding property.
How Long Does Metal Building Construction Take?
There is no single construction schedule that applies to every metal building because project size, complexity, permitting, engineering requirements, site preparation, fabrication schedules, weather, and contractor availability can all affect the timeline.
A relatively straightforward storage building may progress much faster than a large commercial structure containing offices, sophisticated mechanical systems, extensive site development, or specialty equipment. For this reason, owners should view the schedule as a combination of several connected phases rather than simply measuring how long it takes to erect the steel.
Planning ahead can reduce unnecessary delays. Completing design decisions early, coordinating site work with building fabrication, preparing foundations accurately, and ensuring contractors have the information they need can help the project move from one stage to the next more efficiently.
Quality Control Continues Through Final Completion
As construction approaches completion, contractors review the building for unfinished work, installation issues, and details requiring adjustment. Fasteners, panels, trim, doors, seals, structural connections, and other visible components may be inspected before the project is considered complete.
Building systems are also tested or commissioned where appropriate. Electrical equipment, plumbing fixtures, HVAC systems, lighting, overhead doors, and other components should function correctly before the owner begins normal operations.
A final walkthrough gives the owner an opportunity to understand the finished building, identify remaining items, and become familiar with maintenance expectations. Keeping building drawings, warranties, equipment information, and maintenance documentation organized can also make future service or expansion considerably easier.
Good Planning Makes the Construction Process Easier
Metal building construction works best when each stage supports the next. Early planning influences engineering, engineering affects the foundation, foundation accuracy influences steel erection, and careful framing ultimately determines how well the exterior building system comes together.
Taking time to define how the building needs to function can prevent compromises once construction is underway. Decisions involving dimensions, doors, clearances, insulation, utilities, future additions, and interior layouts are generally easier and less expensive to address before fabrication begins.
Building With Ludwig Buildings
A metal building is more than a collection of steel columns and panels. When it is properly planned, engineered, fabricated, and constructed, it becomes a long-term asset designed around the needs of the people who will use it every day.
Ludwig Buildings helps customers move through the metal building construction process with a clear understanding of what their project requires, from the early planning stages through the development of a finished structure. Whether you are considering a warehouse, agricultural building, commercial facility, workshop, or another type of metal structure, thoughtful planning from the beginning can help create a building that performs reliably for years to come.

- Address
521 Timesaver Ave
Harahan, LA 70123- Get Directions
- Get Directions
- Phone Number
- (504) 733-6260
- Toll Free Number
- (855) 889-6348
Resources
Buildings
Areas Served
Copyright© 2026 Ludwig Buildings Enterprises, LLC | Privacy Policy